So, you are trying to figure out if every remodel really needs a Castle Rock HVAC contractor, or if you can just deal with it later. The short answer is: if your project touches walls, ceilings, layout, or insulation in any real way, you need one involved from the start.
Without HVAC planning, you can end up with pretty new floors and finishes that feel uncomfortable, have air quality problems, or cost a lot more to heat and cool than they should. That is the part people regret after the dust settles. You see the flooring and paint, but you feel the air every day. Comfort, noise, and indoor air quality all come back to HVAC.
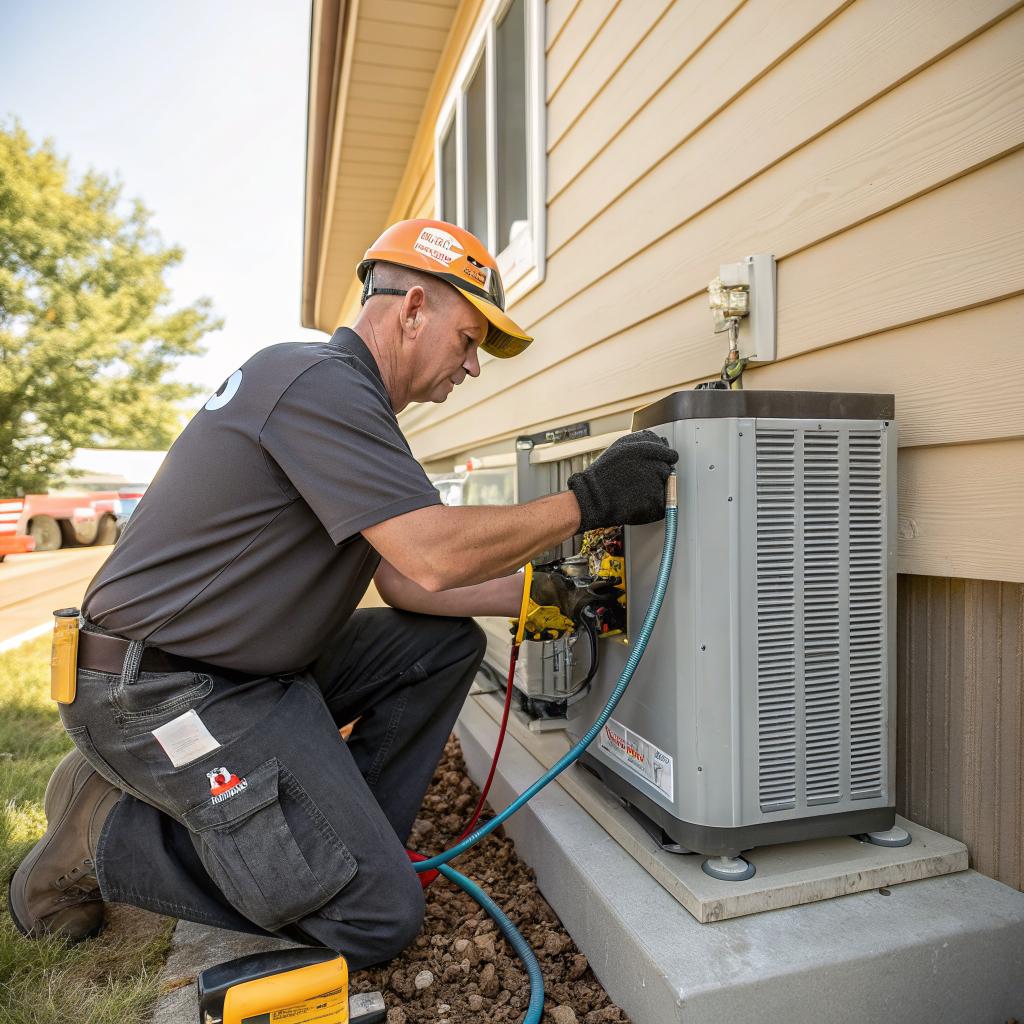
Before we go any deeper, if you are starting a remodel in Castle Rock, it is worth talking to a local pro early. A trusted Castle Rock HVAC contractor can look at your plans, walk the space with you, and flag problems before they are locked into drywall and tile.
Here are the key things you need to know upfront:
- HVAC design affects how your new floors and finishes feel, sound, and last.
- Remodels often change air flow, load, and building code requirements, even if you think they are “cosmetic”.
- HVAC mistakes are much more expensive to fix after drywall and flooring are in place.
- Good HVAC planning saves money on energy and repairs over time.
- Castle Rock has a specific climate and altitude, and that changes what size and type of equipment you actually need.
Why HVAC should be part of your remodel planning, not an afterthought
Many people start with cabinets, countertops, and flooring samples. HVAC often sounds boring in comparison, so it slides down the list.
I think that is a mistake.
Every remodel changes how your home breathes, holds heat, and moves air. Knock down a wall, add recessed lights, change windows, upgrade the insulation, or finish a basement, and the heating and cooling system you had before is now working with a different house.
If you change the structure, layout, or insulation of a home, you have also changed how the HVAC system needs to perform, even if the equipment itself never moves.
For a site focused on home renovation and flooring, this matters a lot. Floors sit right where you feel the temperature most: under your feet. Poor HVAC planning often shows up as:
- Cold floors in winter on beautiful, expensive tile or hardwood
- Hot, stuffy upper levels that no amount of ceiling fans can fix
- Humidity issues that make wood floors cup or gaps appear between boards
- Dust problems that ruin that “fresh remodel” feeling in a few months
If you care about the look and feel of your surfaces, you have to think about the air around them.
How a Castle Rock HVAC contractor fits into the remodel team
Let me walk through how HVAC usually fits with the other trades during a remodel.
Most projects have at least:
- A general contractor
- An electrician
- A plumber
- A flooring installer
- A painter or finisher
When things go well, there is also an HVAC contractor in that mix from the planning phase, not just at the end.
What a good HVAC contractor actually does on a remodel
People sometimes think HVAC pros just “hook up the furnace” or “move a vent.” There is more to it when it is done right.
A local HVAC contractor will usually:
- Look at the new layout and square footage you are adding or changing
- Ask about how you use the space (home office, gym, bedrooms, rental unit, etc.)
- Check insulation, windows, and air leakage where possible
- Review existing equipment size, age, and duct layout
- Coordinate with your electrician for power and circuit needs
- Plan new ducts, returns, or vents so they work with your flooring and furniture plan
That last point is where this ties directly into renovation and flooring. It is not fun when:
- A floor vent ends up exactly where you wanted a big area rug
- A supply register sits right against a wall where you planned built-ins
- You discover you need to cut a vent through brand new hardwood because no one planned for it earlier
All of that can be avoided if HVAC is part of the design talk, not a surprise at the walk-through.
When HVAC planning and flooring planning happen together, you get a house that looks good and feels good, instead of choosing between comfort and design.
Why the Castle Rock climate changes the HVAC conversation
Castle Rock has:
- Cold, sometimes windy winters
- Hot and often dry summers
- High altitude that affects how equipment performs
That combo means your remodel is not just about picking a furnace or AC that “seems strong enough.” Size and design really matter here.
If an HVAC system is too small, parts of the house never feel right. If it is too big, it short-cycles, wastes money, and often leaves humidity and comfort uneven. At higher altitude, some equipment effectively runs with less capacity than the rating printed on it. A Castle Rock HVAC contractor will understand how to adjust for that.
For example:
| Remodel change | What many homeowners expect | What the HVAC contractor sees |
|---|---|---|
| Add a big open living space | “More room, same system, should be fine” | New heat gain/loss, may need added ductwork or zoning |
| Replace carpet with hardwood or tile | “Easy upgrade, just flooring” | Colder underfoot, different feel, sometimes needs airflow tweaks |
| Finish a basement | “Just add a couple vents” | Changes pressure, return air needs, and load on the system |
| New windows and insulation | “Lower bills, done” | System might now be oversized, can cause uneven comfort |
So if you are in Castle Rock and remodeling a main floor, basement, or upper level, HVAC decisions should respond to both the new layout and the local climate.
How HVAC affects your new flooring more than you think
Since this is for people interested in renovation and flooring, it makes sense to be direct about how HVAC choices show up in your floors.
Temperature and comfort underfoot
Tile and some stone floors tend to feel colder than wood or luxury vinyl. In a remodel, you might switch from carpet to a hard surface in kitchens, entries, or basements.
If the HVAC system does not account for that, you might end up with:
- Kitchen floors that feel freezing on winter mornings
- Basement floors that nobody wants to walk on without socks or slippers
- Bathrooms that look spa-like but feel uncomfortable most of the year
Sometimes the solution is simple:
- Shift or add supply registers in the right spots
- Add a small supplemental heating option in certain rooms
- Balance the system so air flows better to areas with hard floors
The point is, you want those choices made before flooring goes in, not after.
Humidity and wood flooring stability
Wood and humidity are closely linked. You probably know that wood expands when it takes in moisture and shrinks when it dries out. What many people do not connect is how much HVAC affects that.
Dry winter air without proper control can cause:
- Gaps between wood planks
- Cracking or splitting
- Annoying creaks and squeaks as boards move
Too much humidity in summer or from an oversized AC that does not dehumidify well can lead to:
- Cupping, where boards lift on the edges
- Buckling in more serious cases
- Finish issues as the surface coating fights constant movement
If you are paying for quality hardwood, your HVAC setup needs to control both temperature and humidity, not just blast hot or cold air.
An experienced HVAC contractor can talk about:
- Whole-home humidifiers or dehumidifiers, if they make sense
- How your equipment cycles and whether it is actually removing moisture
- Ventilation options that help protect finishes while keeping air fresh
That is not theory. Many flooring problems that show up a year after install are really indoor climate problems that started during or right after the remodel.
Air quality and dust on new finishes
Have you ever walked into a freshly remodeled house that already feels dusty, or has a lingering smell that never seems to go away? That is often about filtration and ventilation.
Remodels kick up:
- Sawdust and drywall dust
- VOCs from new paint, adhesives, finishes, and flooring materials
- Fine particles from cutting tile, stone, or concrete
If the HVAC system is not protected and managed during the work, that stuff ends up in the ducts and then sits on your brand new floors and trim.
A good contractor will usually:
- Seal or protect vents when heavy dust work is going on
- Recommend better filters for the first few months after a remodel
- Suggest duct cleaning if the system was running through major demolition
That way, you are not constantly sweeping and mopping a house that should feel new.
When you can skip major HVAC work, and when you really should not
I do not think every tiny remodel needs a full HVAC redesign. That would be overkill and a bit dramatic.
Here is a simple way to think about it.
Light cosmetic updates
Projects like:
- Painting walls
- Replacing countertops without moving walls or appliances
- Changing light fixtures in the same locations
- Swapping flooring in a single small room without changing anything else
These usually do not require deep HVAC changes. A quick system check and filter change might be enough. Still, if your system is old or has known issues, it is not a bad time to have someone look at it.
Projects that need HVAC input
Once you cross into any of these, you want an HVAC contractor involved:
- Removing or moving walls
- Expanding square footage, adding a room, or finishing a basement
- Major window upgrades, especially large glass areas
- Adding a home office, gym, or studio with special temperature needs
- Going from carpet to a whole-house hard surface flooring plan
- Adding or changing a gas appliance like a new gas range or fireplace
These changes affect:
- Load on the system
- Duct layout and pressure
- Ventilation and fresh air needs
Skipping HVAC planning here is where you start to risk real comfort and code problems.
Code, permits, and safety during a remodel
This part is less fun, but it matters.
Remodels in Castle Rock often need permits, especially when any mechanical systems are touched. That can include:
- Moving or adding supply and return vents
- Changing the location of a furnace, AC, or air handler
- Adding new gas lines or venting
- Installing new exhaust fans in kitchens or baths
A local HVAC contractor will know:
- What the city or county requires for mechanical permits
- Clearances for combustion appliances and venting
- Rules around fresh air and exhaust for tighter, better insulated homes
Problems here are not just about paperwork. They can affect safety. For example:
- Poorly planned venting can lead to backdrafting and carbon monoxide issues
- Undersized or badly placed returns can cause pressure issues and impact combustion appliances
- Using old, unlined ducts for a new high-efficiency system can cause condensation problems
This is another case where “we will figure it out later” is not a strong plan.
Cost questions: is bringing in an HVAC contractor worth it?
You might be wondering if involving HVAC early just adds cost for not much benefit. That is a fair question.
There are two kinds of cost here:
- Upfront work during the remodel
- Long-term energy and repair costs
Some examples where early HVAC planning actually saves money:
- Right-sizing equipment so you do not overpay for a system that short-cycles and wears out faster
- Running ducts, refrigerant lines, or electrical while walls are open instead of cutting into finished work later
- Protecting existing equipment during demo instead of paying for premature breakdowns
- Designing returns and supplies correctly so you do not pay for endless “comfort fixes” down the road
You also avoid the hidden cost of your home being uncomfortable. Constantly running space heaters, window units, or fans is not free. And it is frustrating in a house that you just spent serious money updating.
How to work with an HVAC contractor during a remodel
You do not need to become an HVAC expert. But knowing how to talk with one will help you get a better result.
Questions to ask before the project starts
Here are simple questions worth asking:
- “Can you walk through the plans with me and explain how this changes heating and cooling needs?”
- “Where do you think new vents or returns should go, and how will that affect where we can put furniture and flooring transitions?”
- “Is my current system sized right for the new layout and insulation level?”
- “Do you see any humidity or ventilation issues with what we are planning?”
- “What should we do to protect the system from dust during the remodel?”
You can also show them your flooring choices and ask:
- “Will this type of floor need any special attention to feel comfortable?”
- “Is there anything I should know about how this material reacts to dry winters or humid days?”
Most good contractors appreciate being asked these things. It gives them a clearer picture of what you are trying to achieve.
Coordinating HVAC with your flooring contractor
This step gets skipped a lot, and it causes headaches.
Encourage your HVAC contractor and your flooring installer to coordinate around:
- Final vent locations so they do not conflict with patterns or layouts
- Register styles that sit flush with certain types of flooring
- Transitions between different floor heights near vents or returns
You may also want to time sanding and finishing of wood floors so that heavy HVAC dust work is not happening at the same time. That is how you avoid finish problems and dust stuck in your new topcoat.
Energy use, comfort zones, and future plans
A remodel is one of the few times you have real access to the guts of your home. Walls are open. Ducts are visible. Electrical can be adjusted. It is the right moment to think ahead a bit.
Creating comfort zones
If your house has clear hot and cold spots, a remodel is your chance to fix that with:
- Zoned HVAC so different floors or areas have their own temperature control
- Better return placement so air actually circulates properly
- Improved duct sizing to under-served rooms
For example:
| Common problem | Remodel-related cause | Possible HVAC fix |
|---|---|---|
| Hot upstairs, cold downstairs | Added insulation or windows without duct changes | Zoning, duct balancing, or extra returns upstairs |
| Cold basement with new hard floors | Poor supply placement or no dedicated zone | Added supplies, better returns, or a supplemental system |
| Drafty feel near new big windows | No floor or ceiling supplies near the glass | Relocated or added vents to wash the glass with conditioned air |
HVAC zoning is not always needed, but when it is, a remodel is a logical time to consider it.
Preparing for future changes
Maybe you are not ready to replace your furnace or AC now, but you think you will in a few years. Tell your HVAC contractor that.
They can:
- Run wiring or refrigerant lines now while walls are open
- Set up ductwork in a way that works with future equipment
- Plan space in mechanical rooms or closets for a different style of unit
That keeps you from tearing up finished spaces later.
What “good” HVAC work looks like in a finished remodel
When HVAC is handled well, you almost forget about it. What you notice is:
- Rooms feel even and calm in temperature
- Your feet do not freeze on hard floors
- Wood floors stay stable through seasons
- There is less dust collecting on new trim and surfaces
- The system runs quietly without odd short bursts all day
You also do not find yourself calling contractors back every few months to “check something” because the new space never feels quite right.
A successful remodel is not just about how the space looks on day one, it is about how it feels to live in it every day after the tools are gone.
If you finish a remodel and barely notice the HVAC because the comfort just feels natural, that is usually a sign the contractor did their job well.
Common misconceptions about HVAC in remodels
Let me push back on a few ideas that often come up.
“My old system was fine, so it will be fine after the remodel”
Maybe. But the house will not be the same house. More space, different insulation, new windows, or just a more open layout all change how heating and cooling work.
It is like changing the body of a car while keeping the same engine. Sometimes it still drives well. Sometimes it does not.
“We will just add a couple of vents, no big deal”
This casual approach can cause:
- Unbalanced systems where some rooms blast air and others barely get any
- Noisy ducts as air speeds up in undersized runs
- Pressure problems that make doors slam or whistles appear
Adding vents without a plan is like cutting random holes in a plumbing pipe and hoping water flow will sort itself out.
“We will think about comfort later, right now we just want it done”
I understand the urge to focus on just getting through the mess and decisions. Remodels can be tiring.
Still, comfort is not a “later” issue. Once drywall is up and floors are in, your options shrink. Many of the best comfort fixes happen behind walls and under floors.
So, pushing HVAC planning off usually means you are choosing more expensive fixes in the future, or living with a space that never feels quite right.
Bringing it all together with one simple idea
If you remember nothing else from all of this, keep this one point in mind:
Any remodel that changes how your home is laid out, insulated, or finished should involve an HVAC contractor early, especially in a place with real seasons like Castle Rock.
You care about how your home looks. The right HVAC planning protects that investment and makes it a place you actually enjoy living in, not just photographing when the work is done.
Quick Q&A to wrap things up
Q: My remodel is mostly new floors and paint. Do I still need an HVAC contractor?
If it is one or two rooms and you are not changing walls, layout, or windows, a full HVAC redesign is probably not needed. Still, it is smart to at least check filter quality, vents around new hard floors, and humidity levels if you are installing wood.
Q: What is the best time in the remodel to bring in HVAC?
Right after you have a rough floor plan and before framing is finalized. That way, duct routes, vent locations, and equipment needs can shape the layout instead of trying to squeeze into it later.
Q: Can flooring problems really be caused by HVAC issues?
Yes. Gapping, cupping, and some finish problems in wood floors often come from big swings in indoor humidity and temperature. HVAC, ventilation, and humidification play a huge part in that.
Q: Is it overkill to think about zoning or humidity control for an average house?
Not always. In a multi-level Castle Rock home with different flooring types and exposures, zoning and smart humidity control can have a real impact on comfort and how your finishes age. It is at least worth a conversation with your contractor.
Q: How do I know if an HVAC contractor “gets” remodel work, not just replacement jobs?
Ask them about previous remodels they have done, how they coordinate with flooring and general contractors, and how they protect equipment during dusty work. If they can talk through those details clearly, they probably understand what your project needs.