
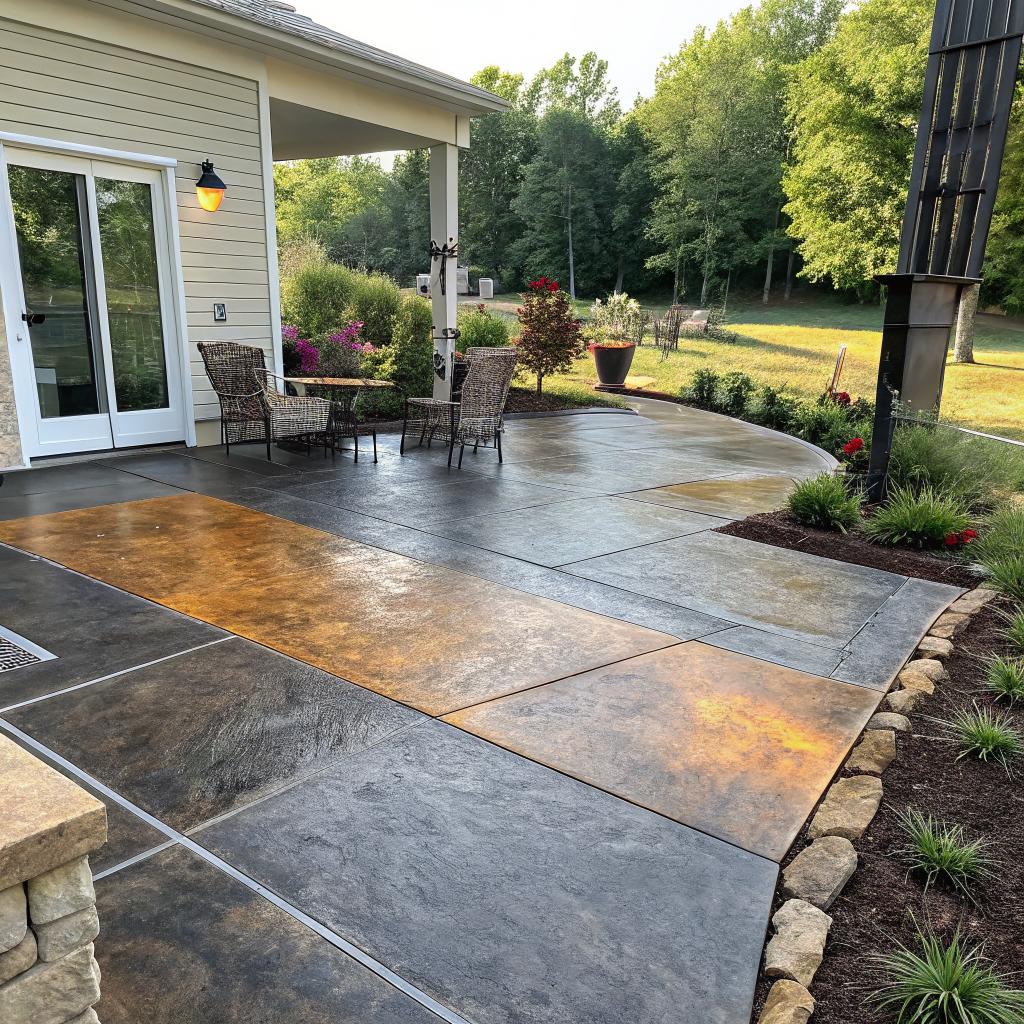
So, you are trying to gather realistic concrete Franklin TN patio ideas that actually transform your outdoor space, not just look good in photos. The direct answer is this: focus on a simple patio layout, durable concrete finishes, and a few practical add-ons like drainage, lighting, and coordinated flooring so the space feels connected to the rest of your home.
Most people think “patio” and picture a slab with some chairs. That works, but it wastes a lot of potential. A well planned concrete patio can feel like an extra room, link smoothly with your indoor floors, and even support future projects, like a screened porch or outdoor kitchen. It is less about fancy shapes and more about smart planning, comfort, and long term durability.
Here are a few things you need to know before you start:
- You need a basic plan for how you will use the patio: quiet lounge, dining, grilling, or mixed.
- Concrete finish matters more than shape for comfort, cleaning, and slip resistance.
- Think about drainage and shade at the same time as layout, not afterward.
- Try to connect the patio design to your interior flooring and nearby rooms.
- Simple features like lighting, steps, and seating edges can change how the patio feels.
- For Franklin weather, thickness, reinforcement, and joints affect how long the patio actually lasts.
- Good prep on the ground and base layer is more valuable than decorative details.
Here is a deeper look at how to turn those points into a patio that feels finished, but still honest and low stress.
Starting with a plan that fits how you live
So, what are you really planning to do on this patio? That sounds obvious, but a lot of patios start with “just pour a slab” and end up either too small, in the wrong place, or awkward near doors and steps.
Think through a normal weekend at your house. Do you picture two chairs and a small table, or a full dining set and grill, or kids on outdoor rugs and toys? Knowing that first keeps you from guessing at size and layout.
Common patio “profiles” that work in Franklin
You do not need a perfect plan. You just need to pick which type of space you are closer to:
- Quiet coffee / lounge zone
A smaller patio close to the back door, usually 10×12 or 12×12 feet. Enough for two chairs and a small table, maybe a planter or two. This style focuses more on finish and shade, less on large clear areas. - Dining and grill area
Think 12×16 feet or larger so you can pull chairs back from the table without sitting half in the grass. You also want a specific place for the grill and room to move around it. - Multi-use family space
Often a bit deeper, like 14×18 or 16×20 feet, with at least two “zones”: one near the door for sitting and another for kids or a fire pit further out.
You might mix these, but try to decide which one matters most. Build around that.
If you plan to hire a contractor, you can show them a simple sketch. Do not worry if it looks rough. That is normal.
Why concrete makes sense for Franklin patios
You are reading this on a flooring and renovation site, so you probably already know that concrete is not just a “cheap slab” anymore. It is one of the few materials that can handle Tennessee heat, winter freeze cycles, and wet seasons while staying level and usable.
Concrete works well in Franklin because it can be finished to look clean and modern, hold up under weather swings, and tie into future home projects like sunrooms or additions.
If you want someone local to handle the planning and install, it is worth looking at concrete Franklin TN contractors with real outdoor experience, not just garage slabs. Outdoor work is different. Drainage, shade, and soil conditions matter a lot more.
You can pour pavers or tile over time, sure, but concrete gives you a stable base and usually a lower lifetime cost if it is done correctly from the start.
Patio size, shape, and placement: getting the basics right
This is where most people either overbuild or underbuild. They eyeball the yard, throw out a random size, and hope.
How big should your Franklin patio be?
Here is a simple guide. Measure your furniture footprint on your indoor floor with painters tape, then add walking space and a bit of breathing room.
| Use | Minimum size that works | Comfort size | Notes |
|---|---|---|---|
| 2 chairs + side table | 8 x 10 ft | 10 x 12 ft | Enough to turn chairs and walk around. |
| 4 person dining table | 10 x 10 ft | 12 x 12 ft | More depth helps with pulling out chairs. |
| 6 person dining + grill | 12 x 16 ft | 14 x 18 ft | Add an extra “grill zone” corner. |
| Lounge seating + dining | 14 x 18 ft | 16 x 20 ft | Plan for two distinct areas. |
You do not have to follow these numbers exactly, but they keep you from creating a patio that “almost” fits what you own.
Shape and placement that feel natural
Most Franklin homes work fine with a basic rectangle or L-shaped patio. Curves look nice, but they cost more, and they usually do nothing for function.
Think about:
- Door swing and steps
Leave space so doors open fully without hitting furniture. If you have a step, factor in room for people to stand and turn. - Sun vs shade
South and west facing patios catch more afternoon heat. That can be good in winter and harsh in summer. A small roof extension, pergola, or even a sail shade can soften this. - Neighbor views
Slight shifts in patio location can avoid staring straight at a neighbor’s window. A corner offset or built-in planter can help. - Future add-ons
Think ahead: will you ever add a porch cover, screened room, or outdoor kitchen line? You want your patio in a spot that can support that without starting over.
Concrete finishes that change the feel of the patio
The finish is what you touch with bare feet and what you see from your kitchen window. This is where decisions start to feel more personal.
Most Franklin patios feel better with a finish that balances grip and comfort, stays cooler in the sun, and is easy to clean after pollen, leaves, and grilling.
Here are common finishes and how they play out in real life:
| Finish type | Look | Pros | Trade-offs |
|---|---|---|---|
| Broom finish | Light texture, visible brush lines | Good traction, simple, budget friendly, easy to match in future additions | Less “refined” look, can hold a bit more dirt in grooves |
| Swirl or trowel finish | Soft patterns, smoother feel | More visual interest, fairly easy to clean, still has grip | Needs a skilled finisher to avoid rough spots |
| Stamped concrete | Mimics stone, pavers, or plank wood | High visual impact, many pattern options, can pair well with more upscale homes | Usually needs sealer, more prep, can be slippery if sealed too glossy |
| Exposed aggregate | Pea gravel look with visible stones | Very durable, good traction, hides minor dirt and leaves | Rougher on bare feet, harder to modify later |
For most homeowners, broom or swirl finish hits the sweet spot for cost and comfort. Stamped makes sense if you want the patio to feel more like part of the landscape design and less like a utility area.
If you have kids or older family members, ask for a finish that is not too slick when wet. Some sealers now have grit, but the basic surface texture is still the most reliable factor.
Color choices that work with your house and flooring
Concrete does not have to stay plain gray. Still, too much color can age fast, especially with Franklin weather and UV exposure.
A simple way to think about color:
- Look at your interior floors near the patio door.
- Look at your siding, brick, trim, and roof.
- Pick a concrete color that feels like a “bridge” between those two.
Here are some realistic color approaches:
1. Natural gray with subtle variation
Plain gray, with maybe a light wash or soft stain later, stays neutral. It matches almost any future remodel. If you care about the flooring feel, it is also easier to coordinate rugs and outdoor tile pieces on top.
2. Warm light tan or sand tones
Works well with red or brown brick homes, and with many luxury vinyl plank or hardwood floors that lean warm. It can make the patio feel a bit more “finished” while still simple.
3. Charcoal borders and accents
You can do a standard gray field with a darker border strip. That can echo baseboards indoors or darker trim on the house. It also defines edges for steps and seating areas.
Try to think of patio color like you think of neutral flooring: if you would not want it across your entire interior, it may be too loud or specific for a permanent outdoor surface.
Connecting your patio to your interior floors
Since this content is for people who care about flooring, it makes sense to talk about how patios line up with interior finishes.
When you open your back door, do you step up, down, or across a threshold that feels awkward? A well set patio can reduce that awkward transition.
A few practical ideas:
- Height alignment
Work with your contractor to set the patio height just below the door threshold so water does not flow into the house, but your step feels natural. - Visual continuation
If your inside floor is wood pattern, you might pick a concrete scoring pattern that runs in the same direction, so the eye reads it as one flow of space. - Rugs and zones
An outdoor rug that echo the tone of your indoor rug can soften the change from tile or LVP to concrete. This is a cheap but real trick.
Drainage and ground prep: the unglamorous part that decides if the patio lasts
Franklin gets heavy rain at times. If water sits near the foundation or on top of your patio, you will fight stains, slime, and maybe even movement in the slab or nearby floors.
The way your contractor prepares the soil, base, and slope will affect how stable your patio is and how your foundation behaves, sometimes more than the concrete mix itself.
Here is what usually matters:
- Base layer
A compacted gravel base under the slab helps prevent settling and cracking. Skipping this step to save money usually costs more down the road. - Slope
Most patios need a gentle slope away from the house, often around 1/8 to 1/4 inch per foot, to move water out. You should not feel like you are on a hill, but you should notice water run away after a storm. - Control joints
These are planned lines where concrete can crack in a straight, controlled way. They keep random cracks from showing up where you least want them. - Drainage paths
Sometimes the patio works with French drains or surface drains to help protect your foundation and nearby plant beds.
If your house already has small cracks inside, sticky doors, or sloping floors, you might want to speak with a foundation repair expert before adding a large slab beside the home. A patio will not cause foundation damage by itself, but water movement and soil issues sometimes show up in both places.
Thickness, reinforcement, and real-world durability
You can pour a thin slab and hope for the best, or you can treat the patio like part of your home structure, even if it is outdoors.
Typical practical choices for Franklin:
- Thickness
4 inches is common for standard patios and foot traffic. - Reinforcement
Wire mesh or rebar grid helps hold the slab together if the soil shifts. Fibers in the mix can also reduce surface cracking. - Edges
Thicker edges, like 6 inches, help if part of the patio is near a slope or where people may drive a mower close.
Ask your installer what they propose and why. If the answer is only “this is what we always do,” press a bit more. Conditions in your yard might be different from your neighbor’s yard just one house over.
Simple design ideas that actually change how you use the patio
Here are ideas that are not just for looks. They actually affect how much time you spend outside.
1. Built-in seating ledges or low walls
A 12 to 18 inch high concrete seat wall along one edge can act like extra seating and a safety barrier near drops or slopes. It also frames the space. Put cushions on it, and you have a flexible seating option without more chairs.
2. A small raised platform zone
You can add a small raised section for a grill or lounge chairs. This creates a natural separation of dining and relaxing without building separate patios.
3. Fire pit ready area
If you like fire pits, plan a round or square clear section away from doors and low-hanging trees. Keep room around it for chairs and paths. You can pour this as part of the slab or leave it as pea gravel set inside a concrete border.
4. Integrated steps and planters
Instead of separate steps and pots, you can form the patio with wide steps and built-in planter boxes. This works well where there is a big height difference from door to yard.
Shade, lighting, and comfort in Franklin weather
A patio without shade is usable only part of the year. A patio without light is hardly usable at night. These are not luxury extras. They shape daily use.
- Pergolas or simple roof extensions
A pergola can filter light, while a small roof extension off the house can create a covered area near the door and leave part of the patio open. - Sail shades or umbrellas
If you are not ready for construction, tensioned fabric or large umbrellas help. Just plan anchor points so you are not drilling into the slab randomly later. - Lighting
Low voltage step lights, simple wall sconces, or string lights across a pergola make evenings more comfortable. That might sound decorative, but it also affects safety and how connected the patio feels to your interior rooms at night.
Comparing a basic and a “fully thought through” concrete patio
Here is a quick comparison to show how a few choices can change the experience.
| Aspect | Basic patio | Thought through patio |
|---|---|---|
| Size | 10 x 10 ft guessed near door | 12 x 16 ft based on furniture layout |
| Finish | Plain broom finish | Swirl finish with border, color tuned to siding and indoor floors |
| Drainage | Flat, simple slope away from house | Proper slope plus channel to yard drain to protect foundation and lawn |
| Shade | None, full sun on summer afternoons | Pergola over sitting area, open section for winter sun |
| Lighting | Single porch light at door | Wall light, string lights, and step lighting for evening use |
| Connection to floors | Awkward step down from back door | Height aligned for comfortable step, pattern echoes indoor plank direction |
The second one costs more, of course, but it also feels like another room, which can matter if you ever decide to sell or remodel.
Maintenance and long term care of a concrete patio
A patio is easier to care for than most interior floors, yet it is outside in the weather all year. It still needs some attention.
Regular cleaning
- Sweep or blow off leaves and debris to avoid stains.
- Hose off dirt and pollen when needed. A light pressure wash once or twice a year is usually enough.
- Avoid harsh chemicals that can etch or weaken the surface.
Sealing or not sealing
Some finishes, like stamped or colored concrete, benefit from sealer to protect the color and surface. Broom finish can be sealed or left natural.
If you do seal:
- Ask for a non glossy, low slip product.
- Expect to reapply every few years, depending on wear and weather.
- Cleen spills from grilling or plants so stains do not set under the sealer.
Cracks and repairs
Concrete cracks. Even good slabs can get hairline lines that are mostly cosmetic. If you see wide or growing cracks, or movement up or down between sections, that is different and could point to a base, drainage, or soil issue.
For small cracks, there are fillers that keep water out and make them less visible. For larger issues, you want to figure out the cause, not only patch the surface.
Working with a contractor vs doing it yourself
You can DIY some patios, especially small ones, if you are realistic about the learning curve and tools. Still, most homeowners in Franklin hire concrete installers for anything tied to the house or that needs good drainage.
A few things to ask when you speak with a pro:
- How long have you been pouring outdoor patios, not just interior slabs?
- What thickness and reinforcement do you use, and why?
- How do you handle slope and water runoff near my house?
- Can I see photos of patios that are at least a year or two old?
- What finish would you use in this exact yard and exposure?
Pay attention to how they explain things. You do not need jargon. You need clear, specific answers that match your yard, not a one-size-fits-all script.
Bringing patio ideas together with the rest of your renovation plans
If you are also thinking about new floors, a kitchen remodel, or foundation work, you do not have to handle the patio as a separate world.
The sequence often works better like this:
- Address any clear foundation or drainage problems first.
- Plan the patio level and door thresholds with future interior flooring height in mind.
- Choose patio finishes and color once you know your interior flooring direction, at least in general.
That way, you avoid painting yourself into a corner with a patio that clashes with new floors or that needs to be cut out when you fix structural issues later.
Common questions about concrete patios in Franklin
Q: Will a concrete patio make my house colder or hotter inside?
A: Usually, not in a large way. The bigger impact is from sunlight coming through windows or doors and how much shade you have right outside. A shaded patio can actually help keep indoor floors cooler because it reduces direct sun on glass and walls. If you pick a very dark surface color, it can feel hotter underfoot, but it will not change your indoor temperature much.
Q: Is stamped concrete worth the extra cost, or is plain broom finish fine?
A: Broom finish is enough for most people. It is simple, grips well, and pairs with a lot of house styles. Stamped concrete is worth it if you care a lot about appearance and you want a stone or plank look without paying for individual pavers or tile. If you already focus heavily on interior design and flooring style, you might like the extra detail of stamped. If you just want a clean, reliable patio, broom or swirl finish is perfectly reasonable.
Q: Can I change the look of my patio later if I get tired of it?
A: To a degree, yes. You can clean and stain existing concrete to shift the color or add a pattern with scoring cuts. You can also install tile or pavers over a sound slab if the height works at your doors. You cannot easily change the basic thickness or slope, so it is better to get those right from the start. Colors and surface treatments are more flexible over time.
Q: How long should a Franklin concrete patio last before it needs serious repair?
A: With good prep, drainage, and normal care, a patio can last several decades with only minor cracking and cosmetic aging. The biggest threats tend to be poor soil prep, bad drainage that washes out the base, tree roots, and heavy loads it was not built to carry, like vehicles. If you handle those points, the patio should outlast most of your furniture and maybe a couple of rounds of indoor flooring.
Q: How do I know if my yard needs special engineering for a patio?
A: Look for warning signs: large existing cracks in nearby concrete, obvious settling around your home, very steep slopes, or known soil problems in your neighborhood. In those cases, asking for an extra evaluation is not overkill. You do not need to hire a big engineering firm for every small patio, but if something feels off, bringing in more expertise early costs less than ripping out a failed slab later.