
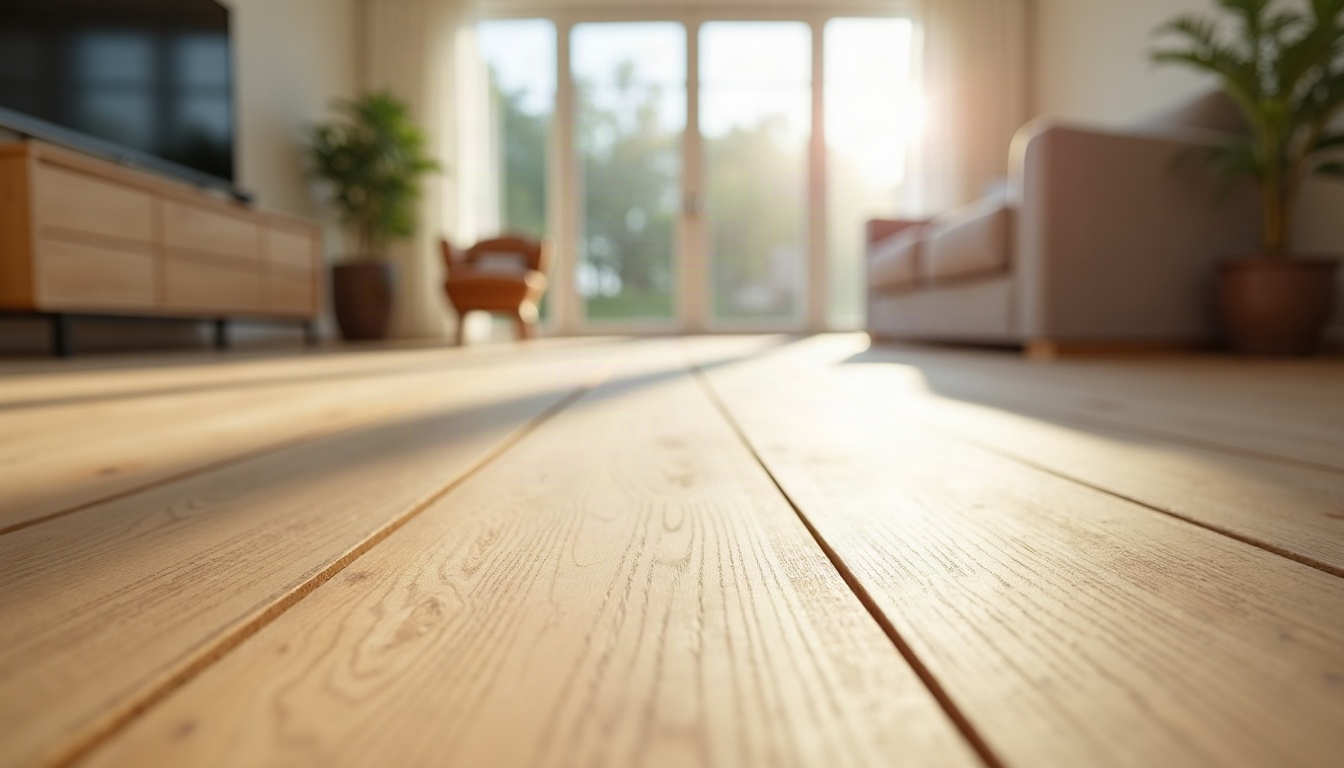
Walk through a living room late in the afternoon and watch where your feet go: along the longest wall, across the open stretch in front of the sofa, out toward the glass where the light lands low on the boards. Planning the move from evaporative to refrigerated air usually starts with a search such as swamp cooler conversion company Albuquerque, and it rarely ends with anyone asking what the new system will do to that floor.
The factor that matters most in that room is how the air around the floor changes. An evaporative cooler pulls outside air across a wet pad and pushes it indoors, so in a dry climate such as Albuquerque’s it adds moisture to the house through the hot months, while a refrigerated system recirculates the indoor air and pulls some moisture out as it cools. Wood notices that shift more than any other material, because boards swell when the air is damp and shrink when it’s dry, and a drier summer can open gaps in a floor that was laid under the old system. I’ll weigh four floors against that one question and say where plank direction, pattern and register position change the answer.
The short answer: choose engineered wood for main rooms where you want the grain of wood without much seasonal drama, porcelain tile for entries and sunrooms where humidity is not something you want to think about, and solid hardwood only if you accept a little seasonal movement as part of its character. Luxury vinyl plank is the steady, budget-friendly stand-in.
Spec sheet: four floors for a home moving from evaporative to refrigerated air
| Option | Humidity tolerance | Wear and scratches | Comfort and sound | Pattern and direction | Cost band | Best for |
|---|---|---|---|---|---|---|
| Solid hardwood | Poor to fair | Good | Good | Straight boards along the longest sightline; herringbone shows every joint | $$$ | Rooms with steady humidity |
| Engineered wood | Good | Good | Good | Wide, long boards laid toward the light | $$ | Living areas and bedrooms |
| Porcelain tile | Excellent | Excellent | Fair | Grout lines set the rhythm | $$ | Entries, sunrooms, kitchens |
| Luxury vinyl plank | Good | Fair | Fair | Mix boxes to avoid repeats | $ | Tight budgets and rentals |
Solid hardwood: the floor that moves with the air
Solid hardwood is one piece of wood from top to bottom, which is why it can be refinished more than once and also why it answers the air so directly. Each board takes up and gives off moisture across its width, so a floor laid under damp evaporative summers may show thin gaps once the house runs drier, then stay fairly steady if the indoor air stays steady.
Best for
Rooms where the air stays at a moderate level and you want a surface that can be refinished long after the first finish has worn. Straight boards laid along the longest sightline, the line your eye follows from the entry to the far window, make a room feel longer and calmer, and in an open plan a single run of boards through the living room, dining area and hall ties the spaces together better than any rug or paint color can.
Watch out for
Seasonal movement is the price of the material. Herringbone and chevron layouts multiply the number of joints the eye can find, so every hairline gap is repeated across the pattern. If an existing wood floor is staying through a conversion, give it a full season under the new system before you judge the gaps or replace anything.
Engineered wood: the steadier version of the same look
Engineered wood has a real wood surface glued over a core of layered wood or fiberboard, with the layers set crosswise. That build resists swelling and shrinking across the width of the board far better than a solid plank does. The top layer, the wear layer, decides how many times the floor can be sanded; a thin one may allow only a light refresh or none at all.
Best for
Living areas and bedrooms where you want the warmth of wood and a long, quiet run of grain. Wide, long boards have fewer end joints, so the floor reads as one calm surface, and laying them toward the window or glass door keeps the seams from catching raking light and showing up as lines. A house feels larger when the same board continues from room to room, so the plan reads as one volume instead of a set of boxes.
Watch out for
Not every engineered floor is built alike. A thin wear layer limits refinishing, a soft core can dent under a heavy sofa leg, and the boards still need to acclimate before they go down. Read the maker’s instructions for the humidity range the floor expects.
Porcelain tile: the floor that ignores humidity
Porcelain is dense, fired clay, and it does not swell or shrink with the air the way wood does, which makes it the calmest answer to the question that started this article. What does move is the structure beneath it, so the weak points are a subfloor that isn’t flat and firm and grout that cracks where the house shifts.
Best for
Entries, sunrooms, kitchens and any room where glass lets in strong sun, because tile shrugs off heat and hard use. Pattern does the design work: large-format tile with narrow joints reads quietly, while small tile or a diagonal layout turns the floor into a feature. A plank-shaped tile with a wood-grain print can echo the wood in the next room, and the change is easiest to hide at a doorway.
Watch out for
Tile is hard, cool and loud underfoot, and a sparsely furnished room will echo. It is also the least forgiving floor to lay, because neighboring tiles at slightly different heights show badly in low light, so a flat base and a careful installer matter more than the tile you choose.
Luxury vinyl plank: the practical stand-in
Luxury vinyl plank is a layered plastic board with a printed wood image and a clear wear layer on top. It does not take up moisture from the air the way wood does, so a change in humidity barely touches it, and it is the least expensive of the four. What it responds to is temperature and sun.
Best for
Rooms where you want a wood look and a steady floor on a modest budget, such as a rental or a spare room. Because the pattern is printed, the decision that matters is repetition: mix planks from several boxes and run them along the long axis of the room so the same knot doesn’t turn up three times along one sightline.
Watch out for
Heat near glass. Strong sun through a patio door can warm the planks enough to make them expand, which is why the gap the maker calls for at walls and thresholds is not optional. The boards are also thin enough to copy every bump in the subfloor.
Which one fits your home
- If you’re laying a new floor in the main living space and want wood, choose engineered wood with a wear layer thick enough to be sanded once.
- If the room gets hard afternoon sun through a patio door or a wall of glass, choose porcelain tile for the strip nearest the glass and let the wood begin at a natural break in the plan.
- If you love solid wood and can accept thin gaps that open and close, choose solid hardwood in narrow boards, laid after the new system has been running.
- If the budget is tight or the property is a rental, choose luxury vinyl plank and spend the savings on a flat subfloor.
- If a good wood floor is already down and only the cooling is changing, choose to leave it alone for a full season before replacing a single board.
Before you buy
The order of work matters more than the product, and the order is simple: air first, floor last.
- Settle the mechanical work first. Ask the HVAC company what will be opened, cut or moved, including ducts, register openings and the position of any new equipment, and have that work finished, with the system running, before flooring goes down. Electrical connections, refrigerant and anything on the roof are jobs for licensed professionals only.
- Find out where the registers will sit. A register in the floor interrupts a plank run, and one in the middle of a long sightline will bother the eye for years. If you have a say, ask for registers at the edge of a room.
- Order full-size samples. Set them where the floor will go and look at them in morning light, afternoon light and under lamps.
- Check the subfloor. Have the installer test it for flatness and moisture before wood or vinyl goes down, and for flatness and firmness before tile.
- Let wood acclimate in the finished house. Store the boxes in the room, with the new system running, for as long as the manufacturer’s instructions call for.
- Order extra and ask about permits. Extra covers cuts around registers and doorways. For permits on the HVAC work, ask the local building department.
If it were my own open-plan house, I’d have the conversion finished first, let the new system run for a while, and then lay one wide-plank engineered wood floor from the entry through to the far window, with the boards running toward the light and porcelain tile only at the entry and beside the glass doors. The rooms people walk through keep one sightline and one material, and the floor answers the humidity question.