
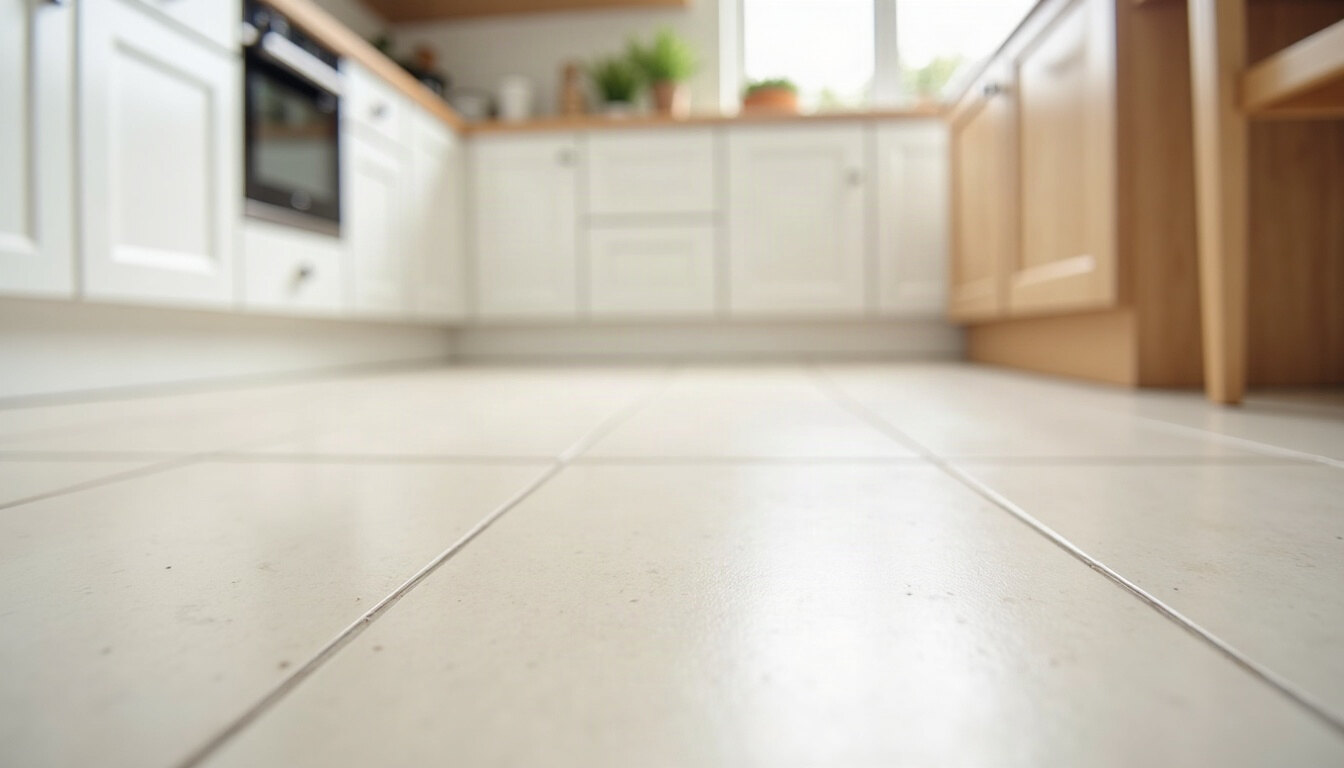
You’ve picked the cabinets. You’ve argued about the counters. Now the floor samples are on the kitchen floor, and nobody can decide. What should you ask a contractor when you’re planning kitchen remodeling in Wilmington NC? Start with two things: what goes in first, the floor or the cabinets, and how the floor will handle water.
Water is the factor that matters most in a kitchen. Not just spills, but the slow leak under the sink, the dishwasher that drips for a month before anyone notices, and the damp air of a humid coastal summer. On the kitchen floors I’ve seen fail, water found a seam or an edge, and the subfloor underneath took the damage.
The short answer: porcelain tile if your subfloor is stiff and you want the floor to outlast the cabinets, rigid-core luxury vinyl if you want the best value and an easier install, and wood only if it has to flow into the next room.
Spec sheet: four kitchen floors for a humid climate, compared on water, damp air, wear and how hard they are to install. Ratings are relative to each other. Cost bands run from $ (lowest) to $$$.
| Option | Water resistance | Humid-air stability | Wear and scratches | DIY-friendly | Cost band | Best for |
|---|---|---|---|---|---|---|
| Porcelain tile | Excellent; grout needs care | Excellent | Excellent, though dropped glass rarely survives | Poor | $$$ | Busy kitchens on a stiff subfloor |
| Rigid-core luxury vinyl plank | Good on the surface; fair at the edges | Good | Good | Good | $ | Budget remodels, rentals and flat subfloors |
| Engineered hardwood | Fair | Good: the layered core moves less | Fair | Fair | $$ | Open plans where the floor runs into the living room |
| Solid hardwood | Poor to fair | Fair: swells and shrinks with the seasons | Fair, but it can be sanded and refinished | Poor | $$$ | Matching existing wood floors in an older home |
A few terms. The subfloor is the plywood or concrete the new floor sits on. Deflection is how much that subfloor bends when you walk on it. An expansion gap is the space left at the walls so a floor can move. Acclimation means letting the material sit in the room before it goes down.
Porcelain tile: the floor that outlasts the cabinets
Porcelain is dense, fired clay. Water doesn’t soak into the tile itself. Neither does grease, wine or anything else a kitchen throws at it. With a decent setting bed, a porcelain floor can outlast more than one set of cabinets.
Best for
Kitchens that get heavy daily use. Homes where people track in sand and grit. Owners who plan to stay a long time. Porcelain also handles damp air without moving, because it has no wood in it to swell.
Watch out for
Tile cracks when the subfloor flexes. That’s the number one tile failure I get called to fix, and it’s almost never the tile’s fault. Ask your contractor to check deflection before any tile is ordered. Cement grout also stains unless it’s sealed and resealed over time. And tile is hard. Stand at the sink for an hour and your feet will tell you. A cushioned mat at the sink fixes most of that.
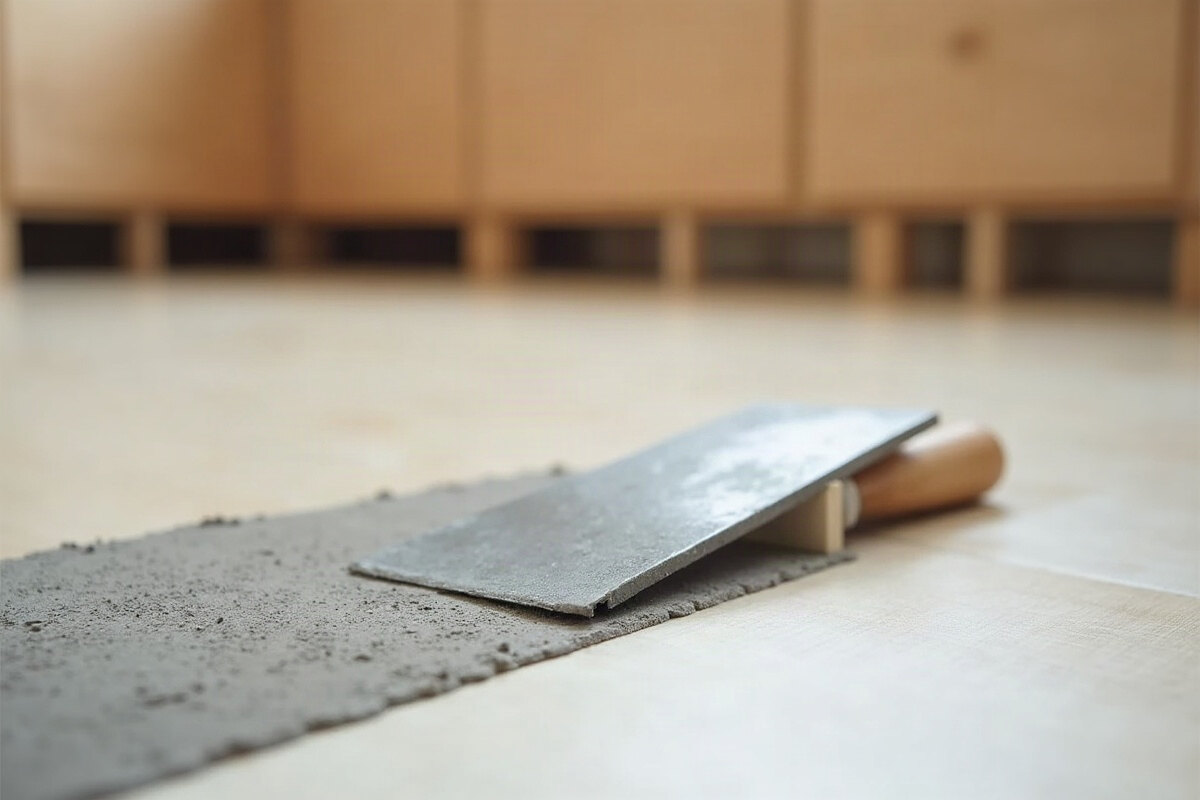
On DIY: I rate it poor. Getting a large-format tile flat, with no lips between tiles, is a skill. Most DIY tile floors I redo have lippage, thin-set that didn’t cover the back of the tile, or both.
Rigid-core luxury vinyl: the value pick
Rigid-core vinyl plank has a stiff core, a printed image layer and a clear wear layer on top that takes the scratches. The planks click together and float over the subfloor. The plank itself shrugs off water. The joints and edges are the weak spots, because water that gets under a floating floor has nowhere to go.
Best for
Tight budgets. Rentals. Kitchens where the subfloor is flat but not stiff enough for tile. It’s quieter and softer than tile, and a damaged plank can usually be swapped out.
Pay attention to the wear layer when you compare samples. Two planks can look the same in the store and wear very differently, because the clear top layer does the work. For a kitchen with kids, pets or a lot of cooking, ask for the thicker option and compare it side by side with the thinner one.
Watch out for
A floating floor needs a flat subfloor. High spots make the planks rock, and rocking breaks the click joints. It also needs its expansion gap, hidden under the trim. Leave it out and the floor can buckle on a humid day. Don’t run a floating floor under the cabinets or a heavy island either. Pinning it down stops it from moving, and most makers say not to.
DIY-friendly? Good, for a careful person with the right tools. The two mistakes I see most are skipping the flatness check and butting the planks tight to the walls.
Engineered hardwood: wood that tolerates damp air better
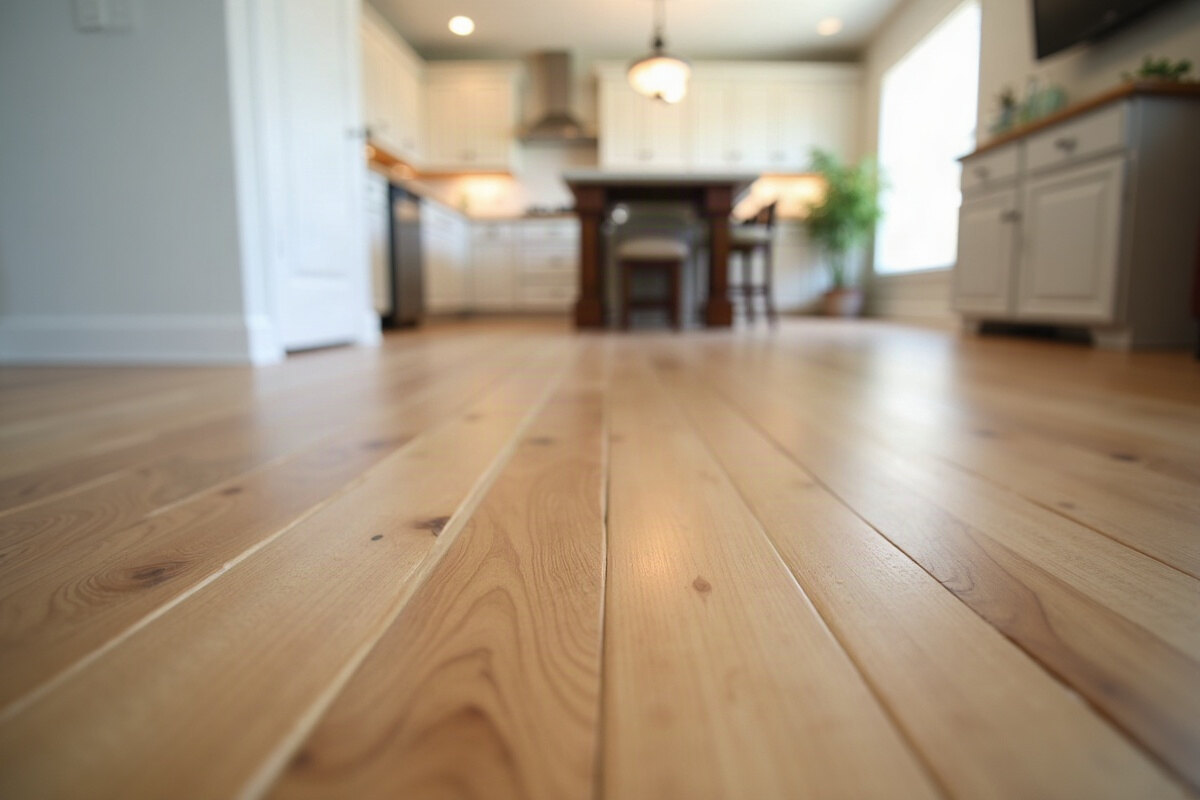
Engineered wood has a real hardwood top layer glued over a core of cross-laid plies. The plies fight each other, so the board moves less than solid wood when the air turns damp. It looks like wood because the top is wood.
Best for
Open plans where the kitchen floor continues into the dining or living room. You get one floor, no transition strip, and the warmth of wood.
Watch out for
The core handles humidity better. The surface still hates standing water. A slow leak under the sink can cup the boards nearby. Thin top layers can’t be sanded much, if at all, so ask how thick the wear layer is before you buy. Acclimate it in the room, with the air conditioning running, for as long as the maker says.
Solid hardwood: the traditional choice with real limits
Solid hardwood is one piece of wood, top to bottom. It can be sanded and refinished several times over its life, which is its biggest advantage. In a kitchen, that matters, because kitchens wear floors out.
Best for
Older homes where the rest of the house already has solid wood and you want the kitchen to match. A good refinisher can blend new boards into old ones.
Watch out for
Solid wood swells in humid months and shrinks in dry ones. In a coastal climate, that means gaps in one season and tight boards in another. It needs careful acclimation and a contractor who understands seasonal movement. Water damage near the sink or dishwasher is common. If the house is older, have the existing floor tested before anyone pulls it up, since some old flooring materials and adhesives contain asbestos.
Which one fits your kitchen
- If your subfloor is stiff and you plan to stay for years, choose porcelain tile.
- If the budget is tight or it’s a rental, choose rigid-core luxury vinyl.
- If the kitchen opens into a room with wood floors you’re replacing too, choose engineered hardwood and run it through both.
- If you need to match existing solid wood in an older house, choose solid hardwood and accept the upkeep.
- If your floor sits over a damp crawlspace, choose porcelain tile or vinyl, and have the crawlspace looked at first.
Before you buy
This is where most kitchen floors go right or wrong. Do these in order.
- Settle the sequence. Tile often goes down before the cabinets. Floating floors go in after them, trimmed to the toe kick. Agree on it with your contractor before anything is ordered.
- Check the appliance openings. A thicker new floor can trap a dishwasher under the counter. Measure the opening height with the new floor stack in mind, from subfloor to finished surface.
- Fix the leaks first. Any drip under the sink, at the dishwasher or at the fridge’s water line gets fixed by a plumber before the new floor goes down. New flooring over a wet subfloor is wasted money.
- Test the subfloor. Your contractor should check moisture, flatness and deflection. In a humid area, a moisture test is not optional.
- Bring samples home. Look at them under your kitchen lights, in the morning and at night. Drop a little water and oil on them and wipe it off.
- Order extra. You’ll need more than the room’s measured area to cover cuts and mistakes, plus a box or two for future repairs. Dye lots change, so buy it all at once.
- Acclimate the material. Wood and vinyl go in the room, out of the boxes if the maker says so, with the air conditioning on, before install day.
If it were my kitchen, I’d have the subfloor checked for stiffness and moisture first. If it passed, I’d put down porcelain tile before the cabinets and never think about the floor again. If it didn’t, I’d fix what I could and choose rigid-core vinyl, installed after the cabinets with a proper gap at every wall.